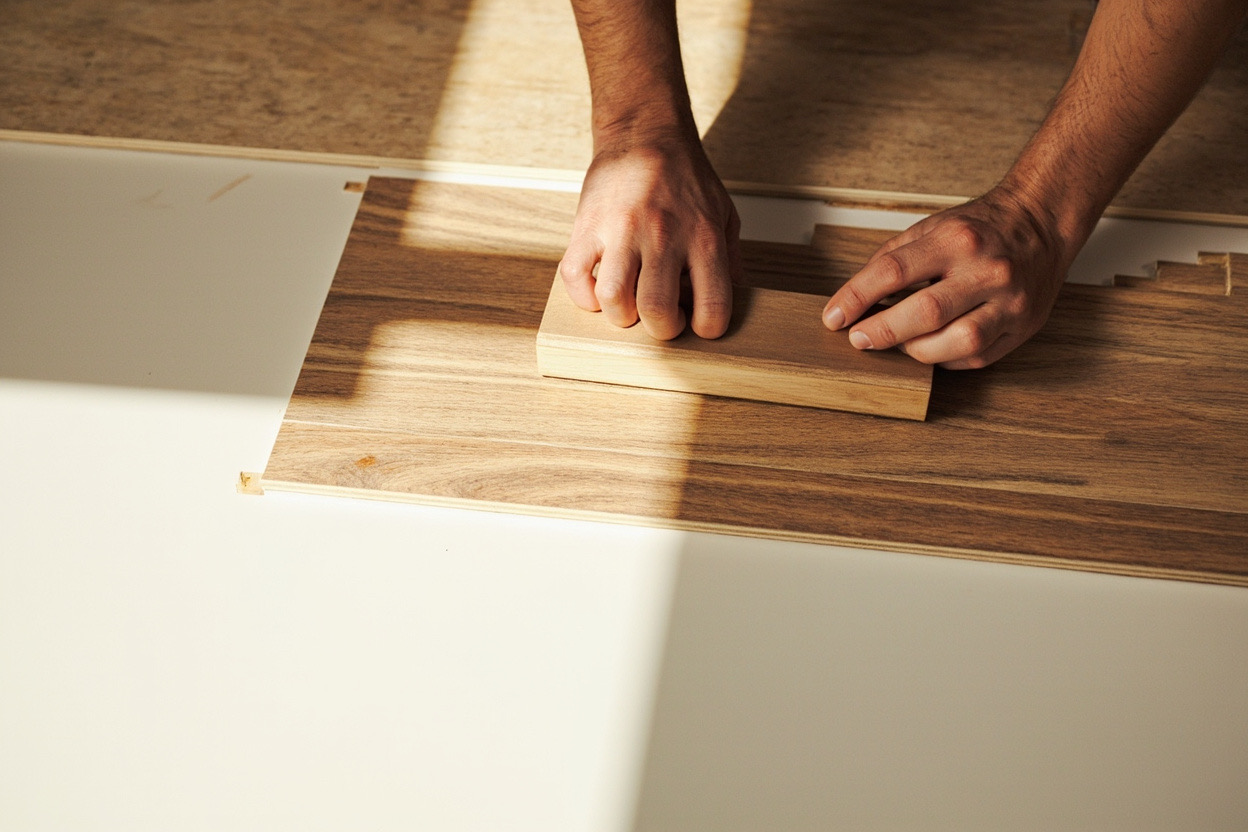
Ordering too little flooring is worse than ordering a little too much: a second batch can differ slightly in shade, and the installer waits while it arrives. Here is the calculation we use, step by step. If you would rather not do the maths, our flooring calculator does it for you.
1. Measure each room
Measure the length and width of each room at floor level, wall to wall, into door recesses and bay windows. Indian homes are usually measured in feet; boxes are labelled in m² and sq ft. Keep the units consistent:
- 1 m² = 10.764 sq ft
- 1 ft = 0.3048 m
For an L-shaped room, split it into two rectangles and add them. Subtract large fixed items that will not have flooring under them, such as a built-in wardrobe on a plinth or a kitchen island.
Example: a living room of 16 ft × 12 ft = 192 sq ft (17.84 m²).
2. Add wastage for the laying pattern
Every row ends with a cut, and offcuts are not always reusable. Allow for it by pattern:
- Straight or brick-bond planks: about 7% (5% in large, simple rectangles)
- Diagonal (45°): about 12%
- Herringbone: 15–20% — we use 18% by default
- Chevron: about 15%
- Square tiles: about 7%
- Decking boards: about 10% plus joists, clips and edging
Add about 2% more for small rooms under 60 sq ft or rooms with many corners and pipes.
Example: 192 sq ft × 1.07 = 205.4 sq ft (19.09 m²) to cover.
3. Convert to boxes and round up
Divide the area to cover by the coverage of one box, then round up to a whole box. A standard 1220 × 181 mm SPC box of 10 planks covers 2.208 m² (23.77 sq ft).
Example: 19.09 m² ÷ 2.208 m² = 8.65 → 9 boxes, which supply 19.87 m² (213.9 sq ft).
For herringbone, the A and B planks are often packed separately: order equal numbers of each, which can add one box.
Many homeowners keep one spare box in the loft for future repairs — a scratched or water-damaged plank is easy to replace when you have one from the same batch.
4. Skirting and profiles
Floating floors need an expansion gap at the walls, covered by skirting. Measure the perimeter of each room, subtract roughly 0.9 m for each doorway, add about 5% for cuts and divide by the length of a skirting piece (often 2.4 m).
Example: 2 × (16 + 12) ft = 56 ft = 17.07 m; minus one doorway = 16.17 m; × 1.05 = 16.98 m → 8 lengths of 2.4 m.
Add a T-profile or reducer at each doorway where the floor meets another floor, and stair nosings if you are doing steps.
5. Work out the cost — with GST
Multiply the area you are supplied (whole boxes) by the price per sq ft. If the price is shown excluding GST, add GST at the applicable rate — 18% for SPC, vinyl, laminate and wood flooring.
Example at ₹95/sq ft + GST: 213.9 sq ft × ₹95 = ₹20,320.50 + 18% GST (₹3,657.69) = ₹23,978.19 for material.
Installation, underlay (if not attached), skirting, profiles and delivery are separate lines — ask for each to be shown on your quote so you can compare like with like.
Common mistakes
- Measuring only to the skirting of the old floor and forgetting door recesses.
- Using a flat 10% for herringbone — it often needs more.
- Comparing a price that includes GST and installation with one that does not.
- Ordering the exact area with no wastage, then waiting a week for one more box from a different batch.
A site measurement removes the guesswork: we measure every room, check the subfloor and confirm the final quantity. Book a free measurement.